Quality
Enhancing OEM Component Quality with Advanced Metrology Tools
Why Advanced Metrology Matters to OEMs
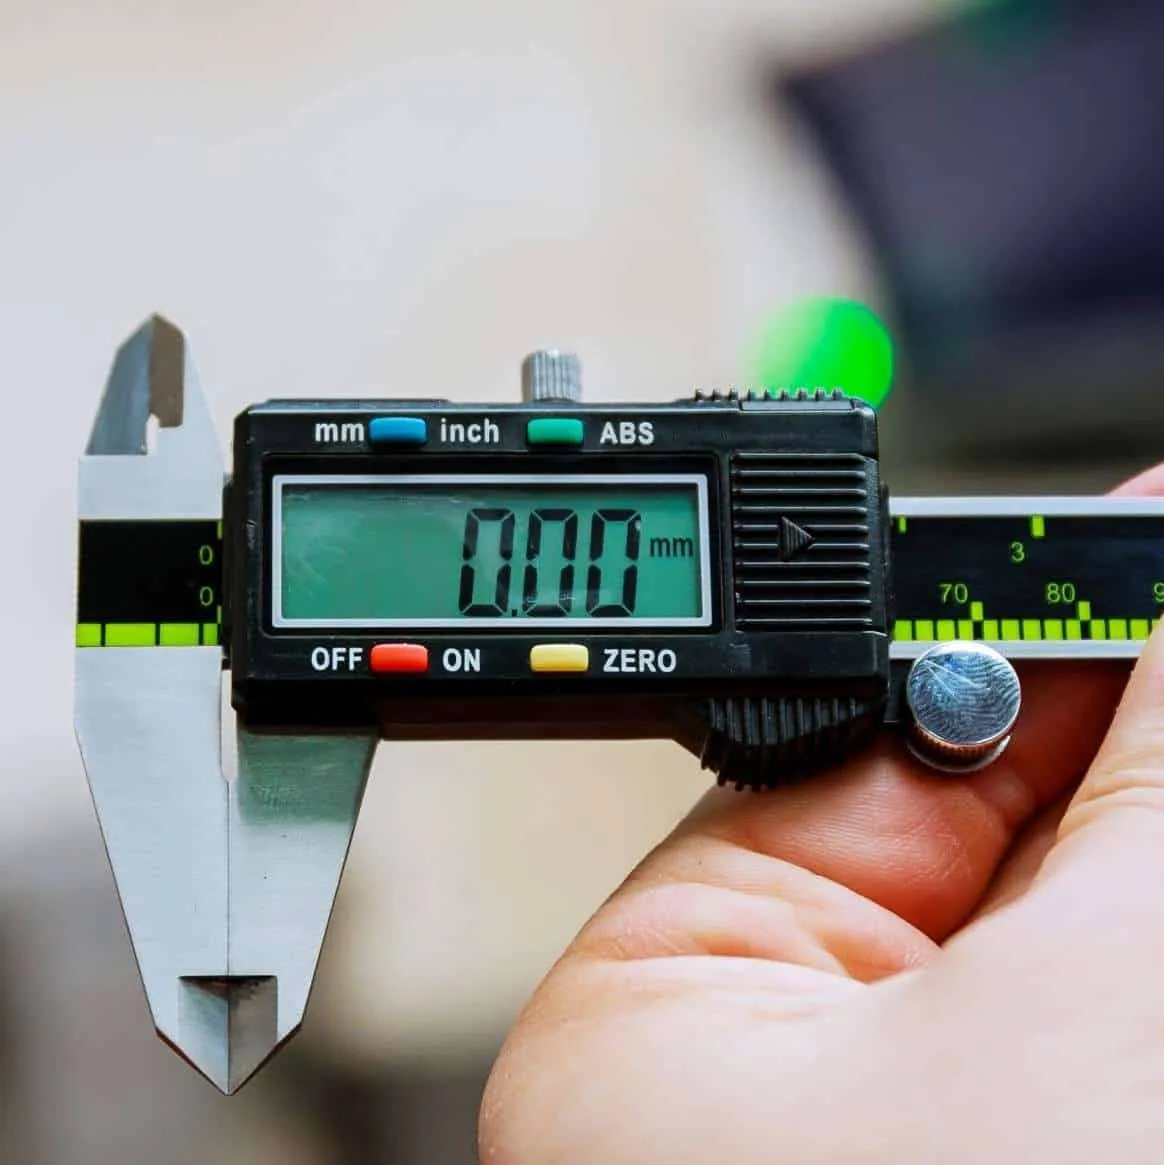
OEM components often operate in environments where even the smallest deviation can affect safety, function, or compliance. Precision inspection equipment including 3D FARO arms, coordinate measuring machines, and high-accuracy gauges maintains tight tolerances throughout production.
Built Into Every Step of Our In-House Process
Unlike outsourced suppliers, this manufacturer integrates machining, quality control, and inspection as one system. Metrology is applied continuously across all shifts to identify variations early, preventing expensive rework.
Reducing Variation Through Gauge Development
The engineering team develops part-specific inspection tools using advanced metrology. Attribute control gauges created from FARO arm measurements maintain dimensional integrity across all units, enabling consistent quality across multiple shifts.
Supporting OEM Quality Systems with PPAP
The company follows the Production Part Approval Process to verify key product characteristics and ensure specification compliance before production commences, providing complete quality documentation.
Delivering Traceability and Confidence
Detailed measurement results are captured and archived throughout production. The facility provides faster turnaround and closer collaboration compared to offshore manufacturing alternatives.